
147 Dasharon Lane | Goose Creek | $619,000


SHOW DETAILS
147 Dasharon Lane
Goose Creek, SC 29445
$619,000
5
BEDS
3
BATHS
3,015
SQ. FT.
147 Dasharon LaneGoose Creek, SC 29445
For SALE
Single Family
ACTIVE
$619,000
EST. 1,558.17/MO CALCULATE
5
BEDS
3
BATHS
3,015
SQ. FT.
Property Description
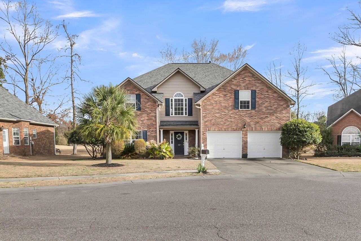
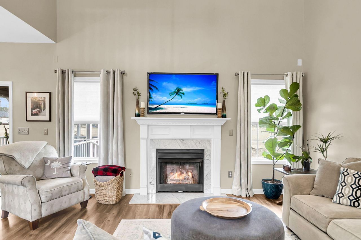
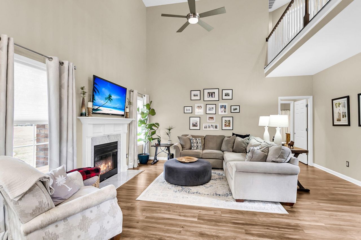
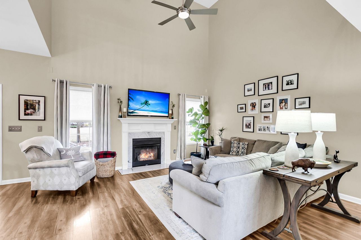
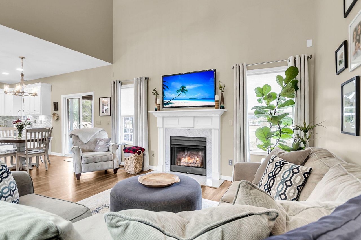
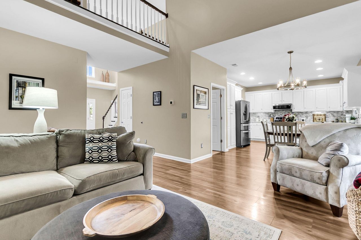
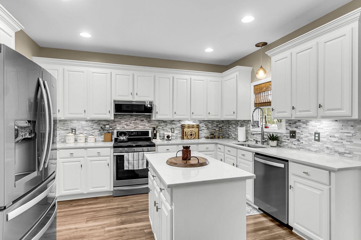
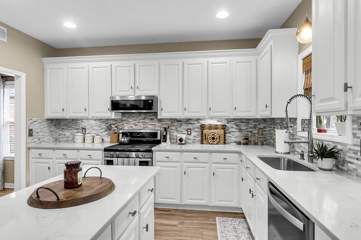
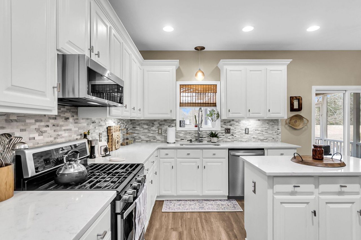
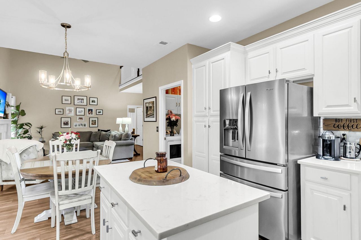
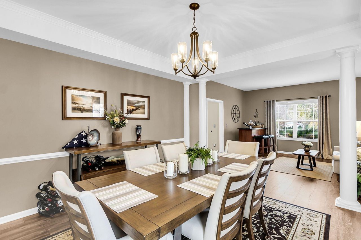
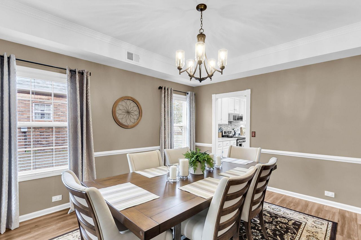
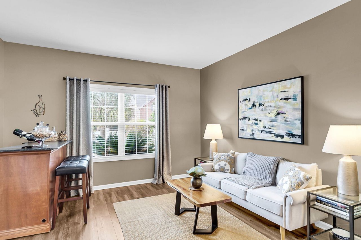
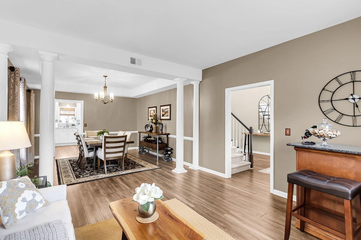
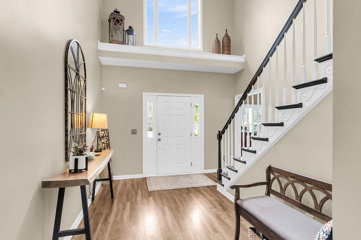
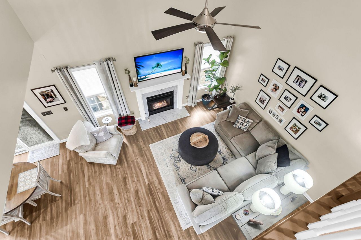
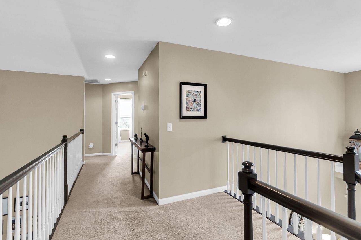
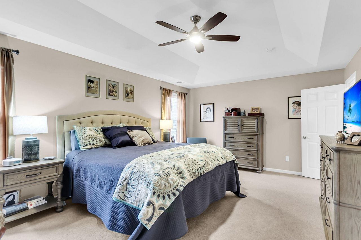
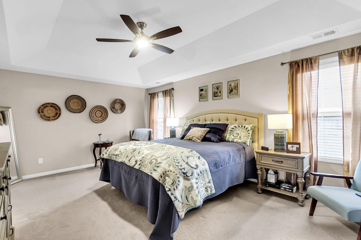
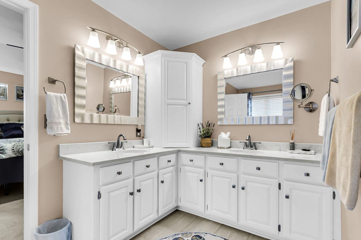
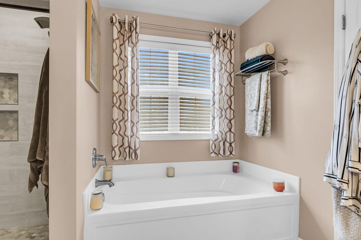
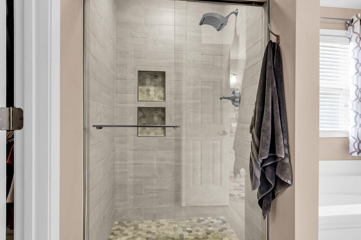
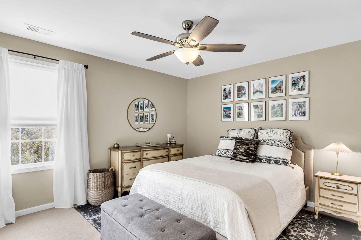
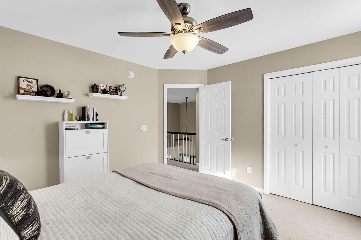
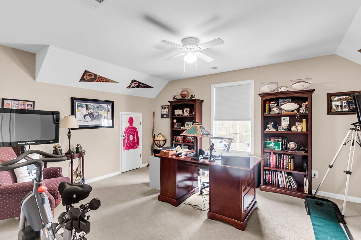
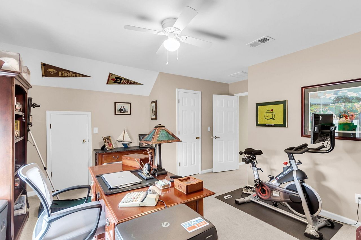
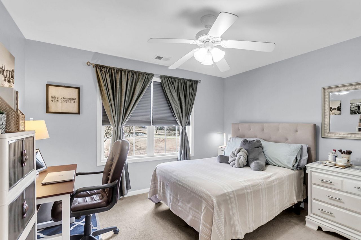
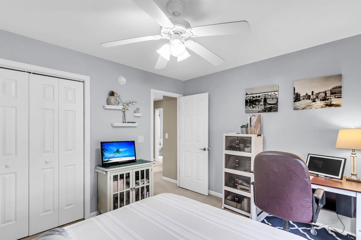
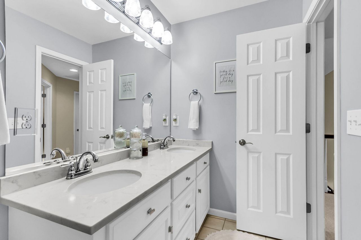
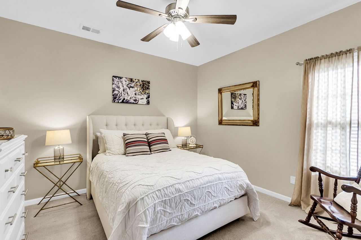
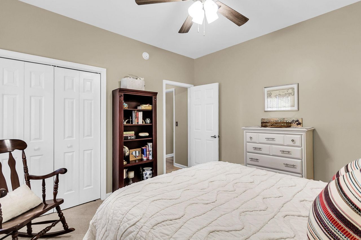
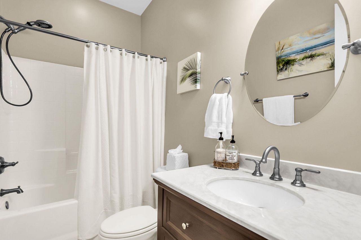
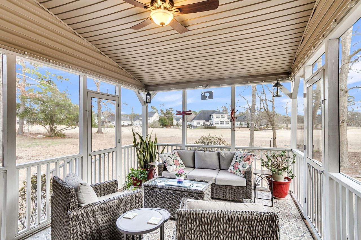
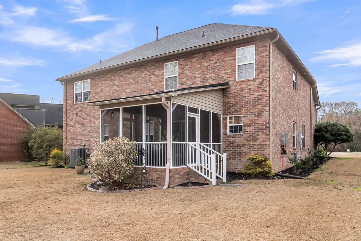
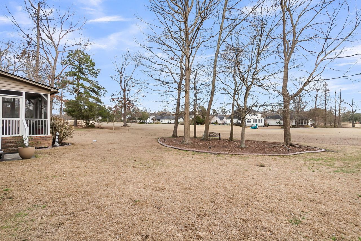
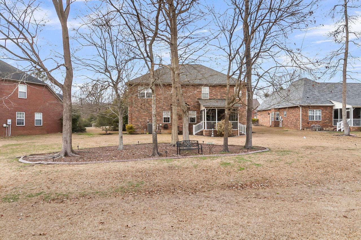
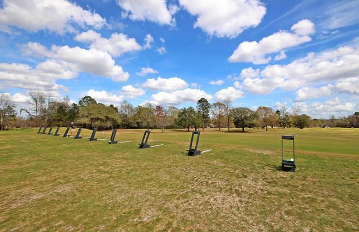
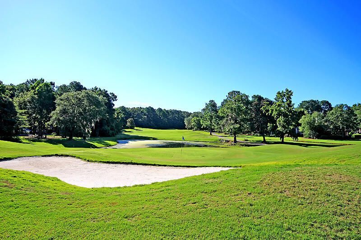
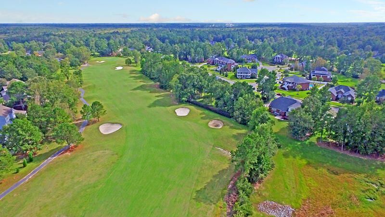
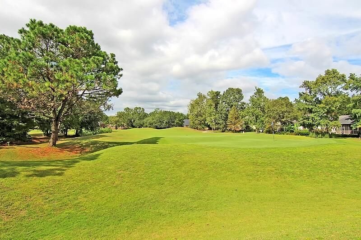
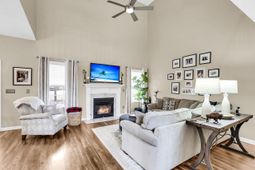
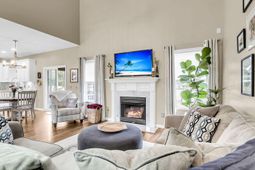
Welcome to your dream home located on the picturesque 7th hole of Crowfield Golf Club, nestled in a tranquil cul-de-sac. This stunning all-brick residence offers 5 bedrooms and 3 bathrooms, including a convenient downstairs mother-in-law suite with a full bath. Step inside to find an inviting interior with LVP flooring throughout the main floor and cathedral ceilings, offering a spacious and airy feel. The modern kitchen is the heart of this home, featuring a central island, sleek stainless steel appliances, and a stylish tile backsplash with under-counter lighting. A cozy gas fireplace warms the open-concept living area, perfect for relaxation.Retreat to the primary suite with a newly remodeled bathroom boasting dual vanities, a separate shower, and a luxurious tub.Step out onto the sunlit screened porch to savor serene views of the landscaped yard and neighboring trees. Don't miss this opportunity to own a blend of comfort, style, and golf course living.
Property Details
- MLS ID26005057
- Property TypeResidential - Single Family
- Building Area Total3015
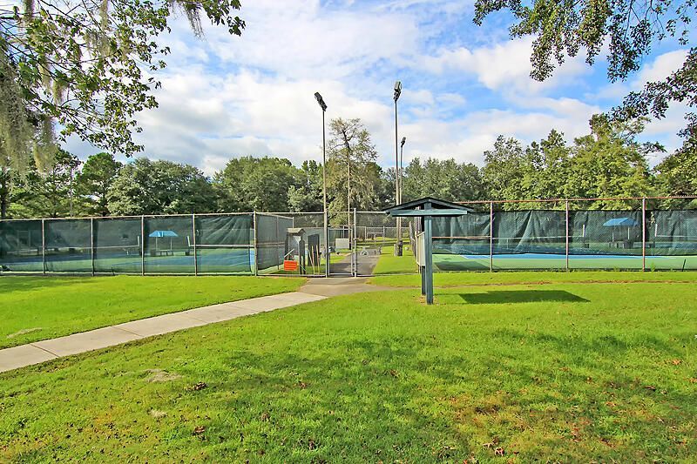
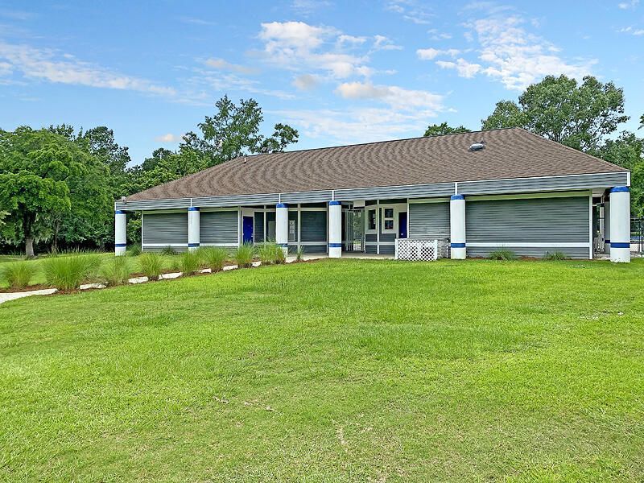
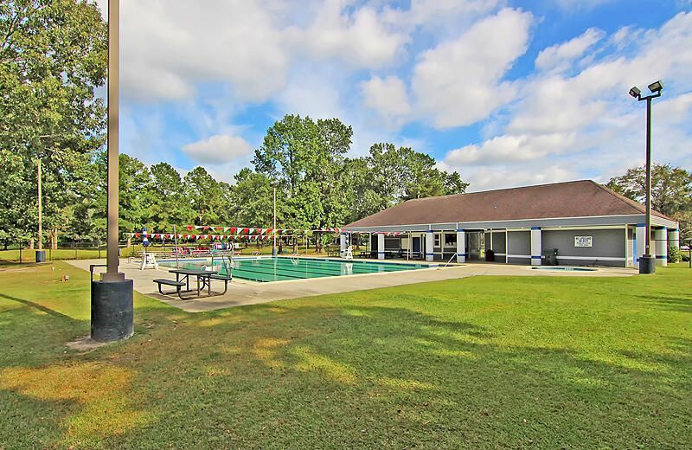
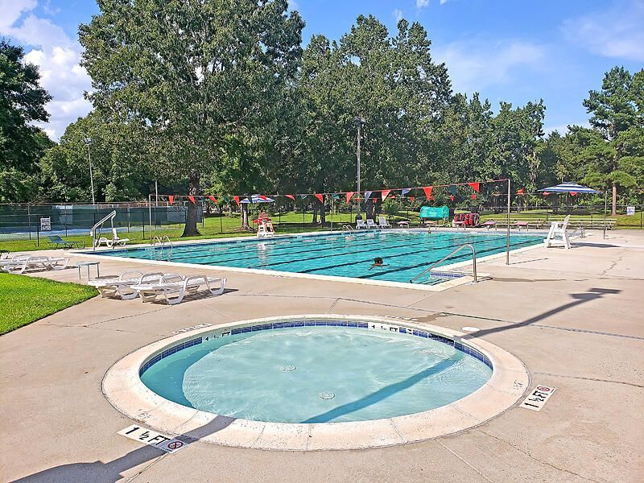
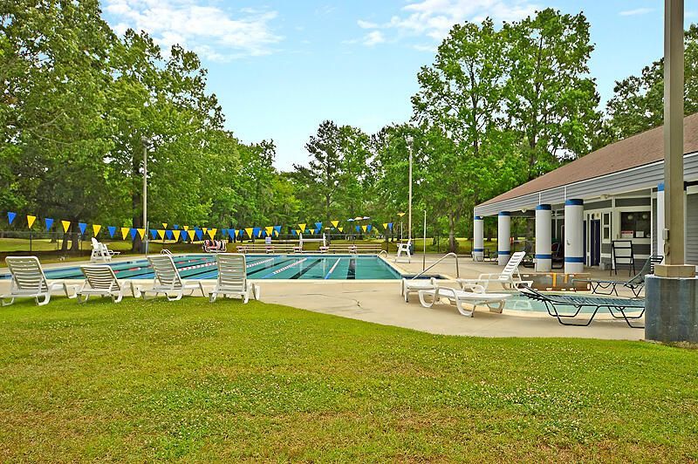
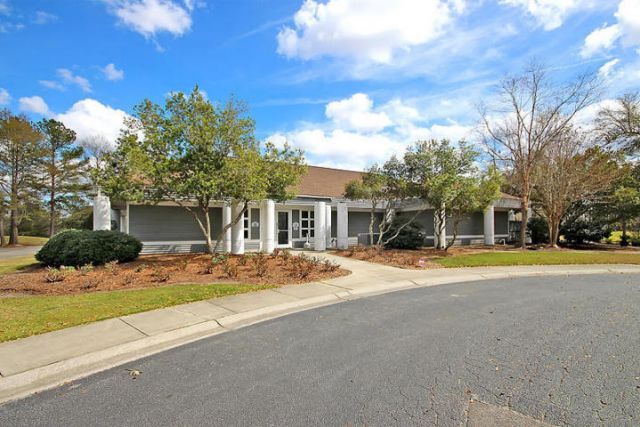
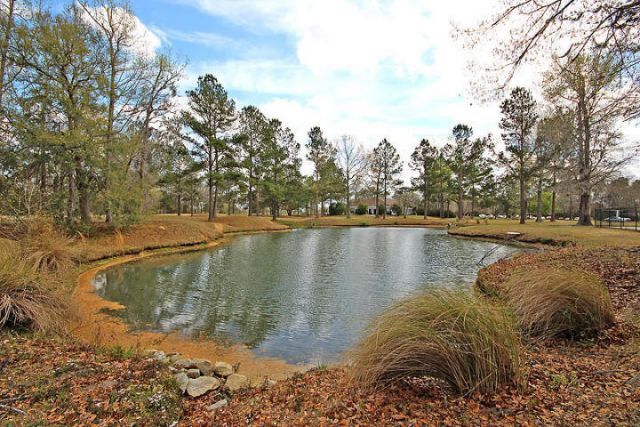
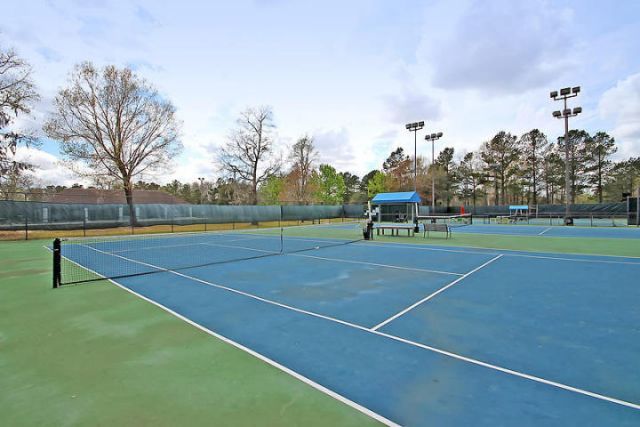

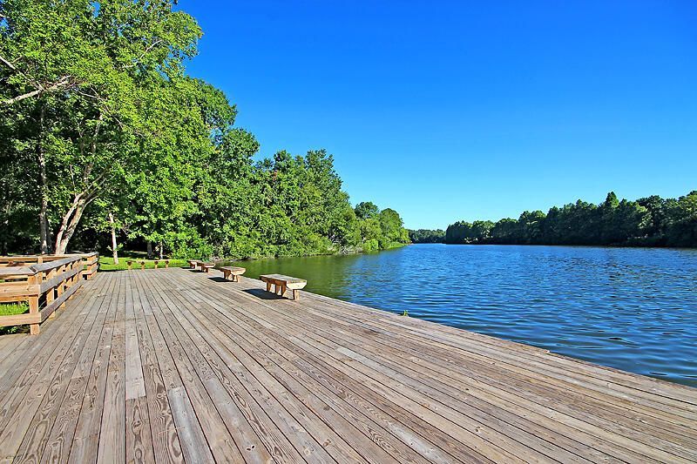
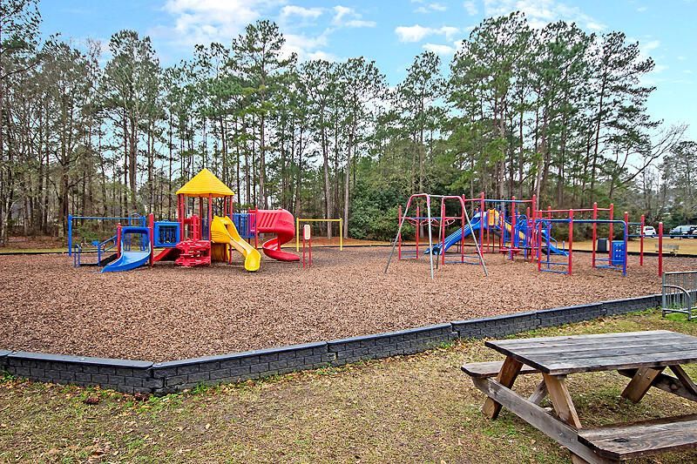
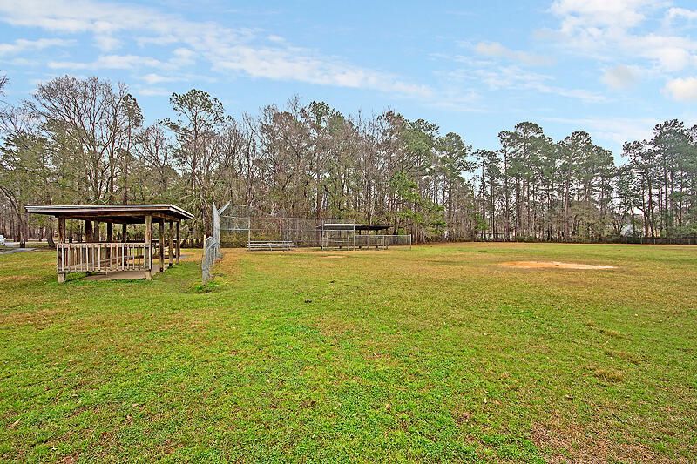
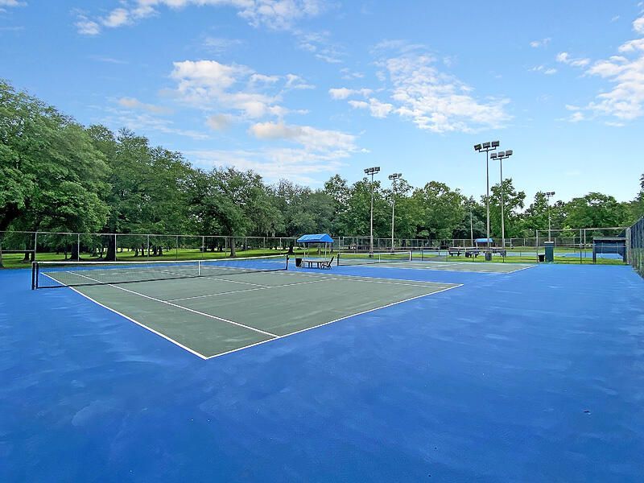
- Community FeaturesClubhouse, Club Membership Available, Dock Facilities, Golf Course, Golf Membership Available, Park, Pool, RV/Boat Storage, Tennis Court(s), Trash, Walk/Jog Trails
- CoolingCentral Air
- Days on Site98
- ExteriorBrick Veneer
- Fireplace FeaturesOne
- Fireplaces1
- Fireplace Y/NYes
- FlooringCarpet, Ceramic Tile, Luxury Vinyl
- Garage2
- GarageY/NYes
- HeatingHeat Pump
- HeatingY/N1
- Home StyleTraditional
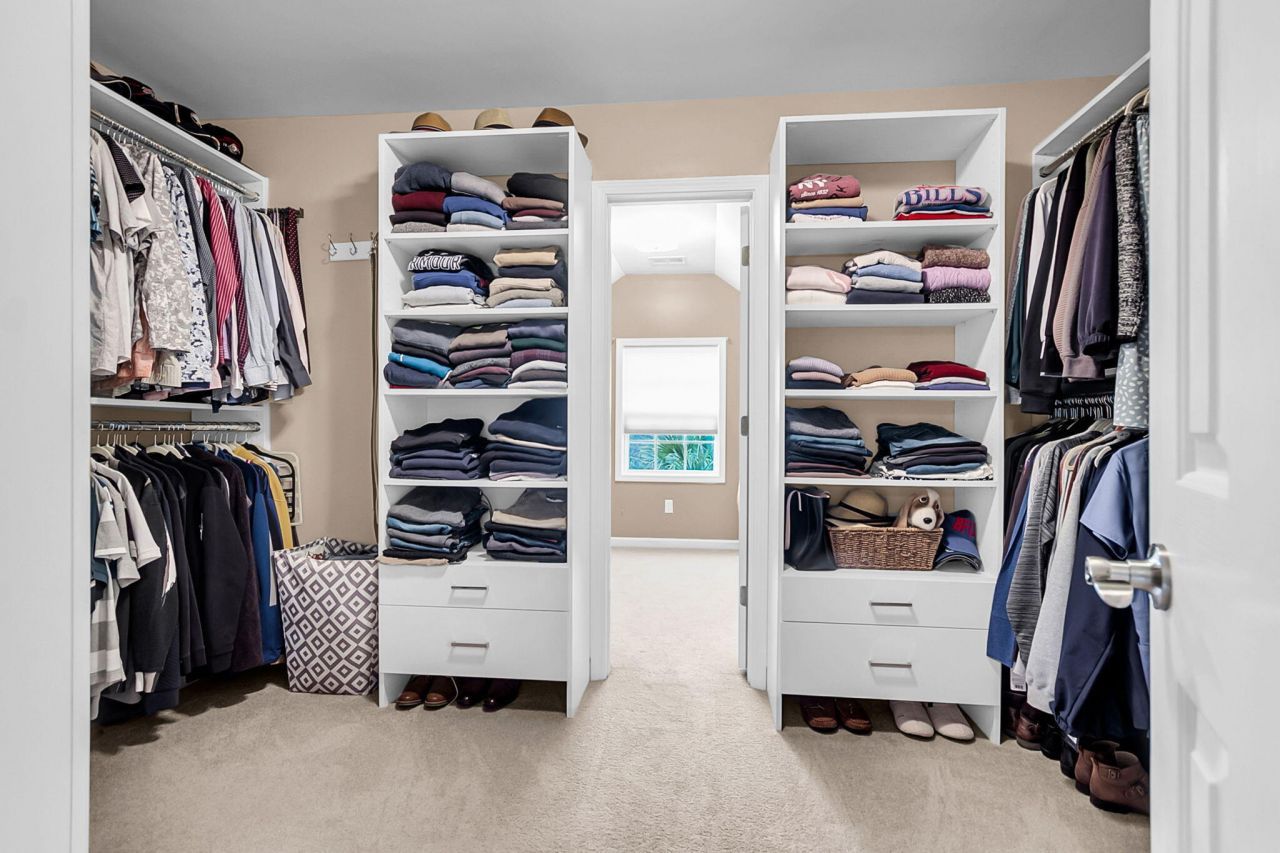
- Interior FeaturesCeiling - Cathedral/Vaulted, Ceiling - Smooth, Tray Ceiling(s), High Ceilings, Garden Tub/Shower, Kitchen Island, Walk-In Closet(s), Ceiling Fan(s), Bonus, Eat-in Kitchen, Family, Formal Living, Entrance Foyer, Frog Attached, Great, In-Law Floorplan, Office, Pantry, Separate Dining, Study
- LaundryElectric Dryer Hookup, Washer Hookup, Laundry Room
- Lot Dimensions0.25 acre(s)
- Lot Features0 - .5 Acre, Cul-De-Sac, On Golf Course
- Lot Size0.25 Acres
- Other StructuresNo
- Parking Features2 Car Garage, Garage Door Opener
- Patio And PorchScreened
- Roof TypeArchitectural
- SewerPublic Sewer
- Stories2.0
- WaterPublic
- Year Built2007
- acres0.25
Amenities
- Ceiling - Cathedral/Vaulted
- Ceiling - Smooth
- Tray Ceiling(s)
- High Ceilings
- Garden Tub/Shower
- Kitchen Island
- Walk-In Closet(s)
- Ceiling Fan(s)
- Bonus
- Eat-in Kitchen
- Family
- Formal Living
- Entrance Foyer
- Frog Attached
- Great
- In-Law Floorplan
- Office
- Pantry
- Separate Dining
- Study
Listed By / Shown By

Web address QR Codes
147 Dasharon Lane
Kenra Murray
©OneHomeValue
Ask A Question 147 Dasharon Lane, Goose Creek, SC 29445